TIMEGATE - RECEPTION HALL
TIMEGATE RECEPTION HALL
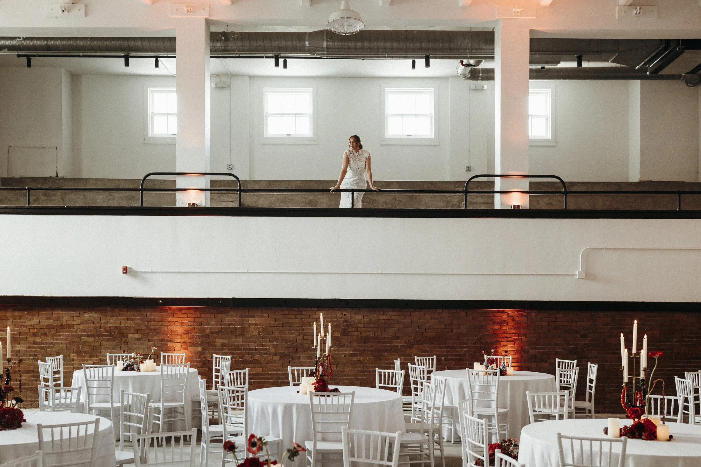
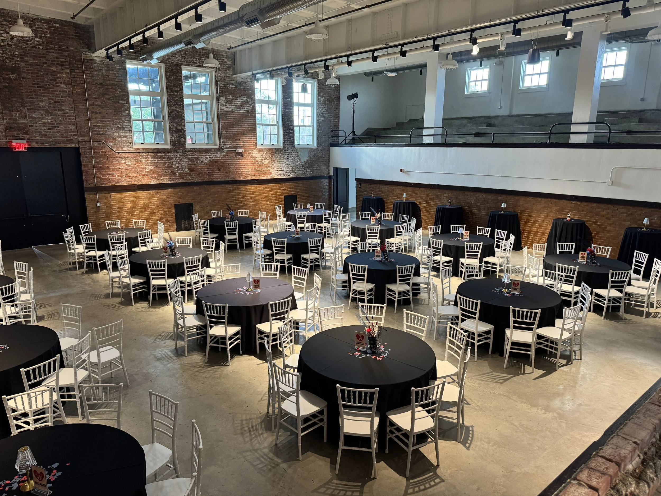
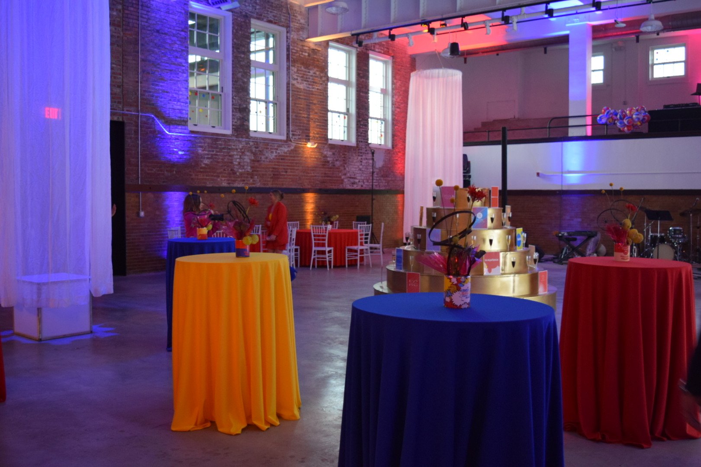
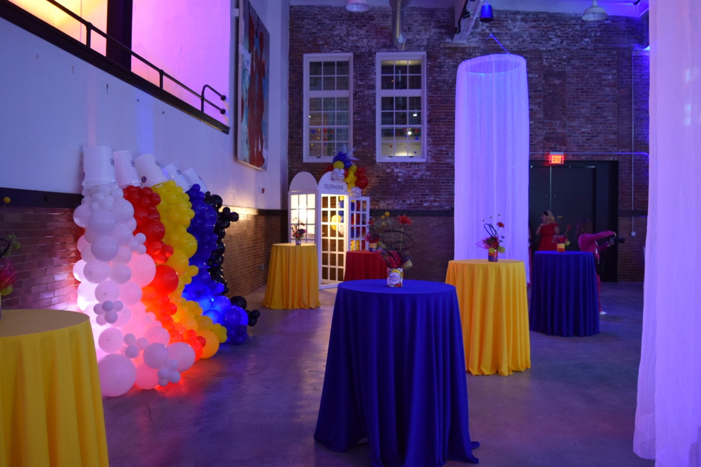
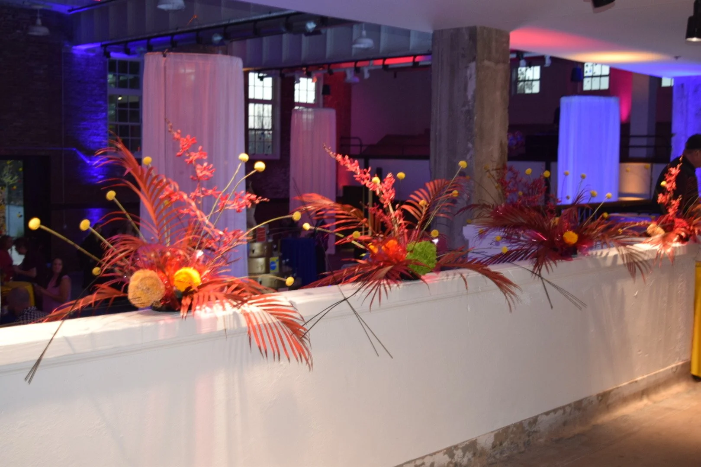
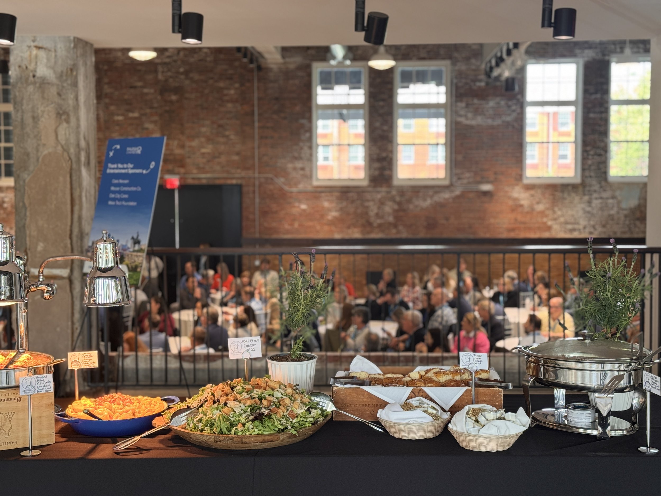
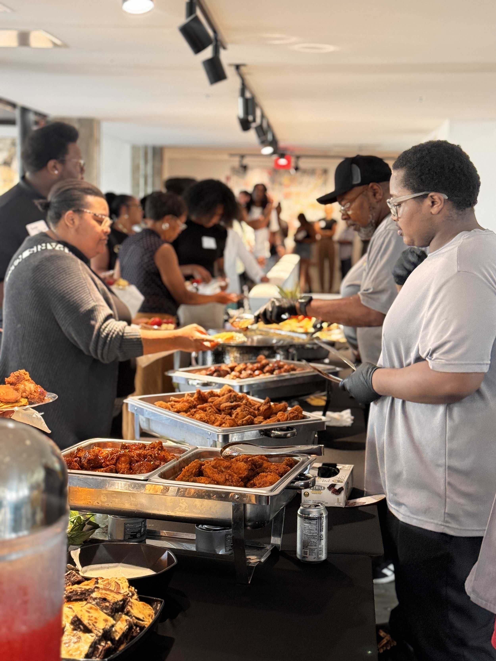
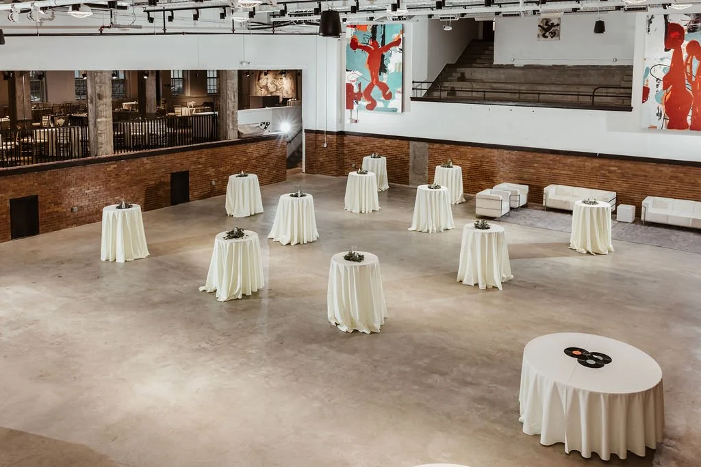
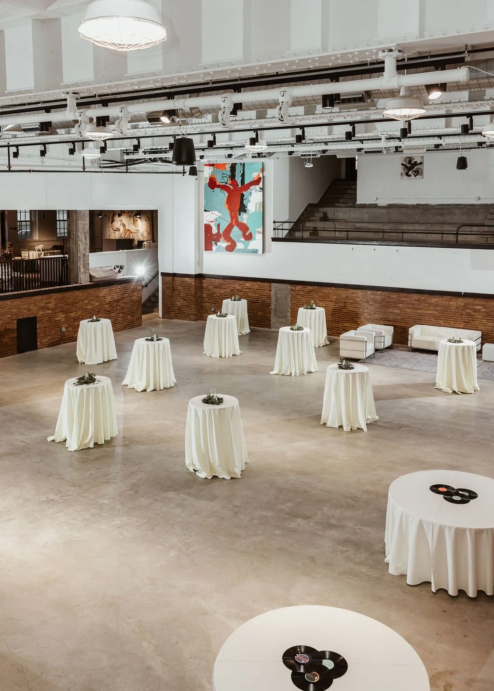
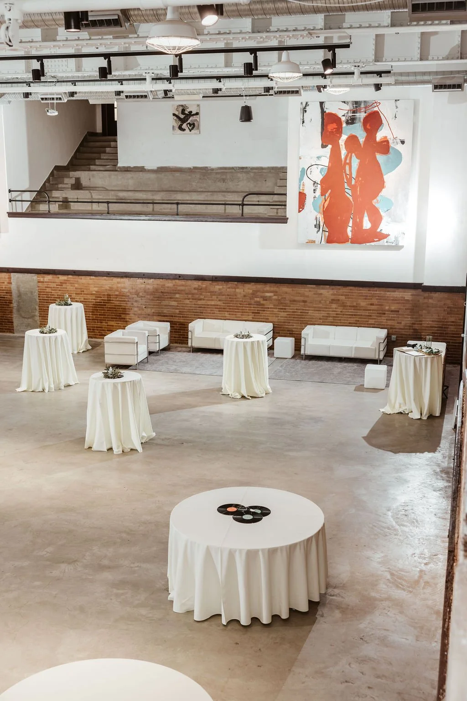
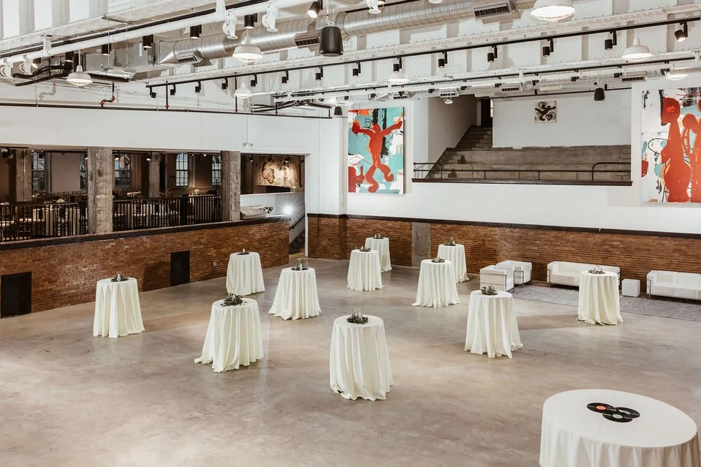

This two leveled event space combines the historical features with an industrial charm while bringing a new, contemporary feel to any style event. This space is most common with Corporate Events, Galas, and larger productions!
EVENT SPACE HIGHLIGHTS
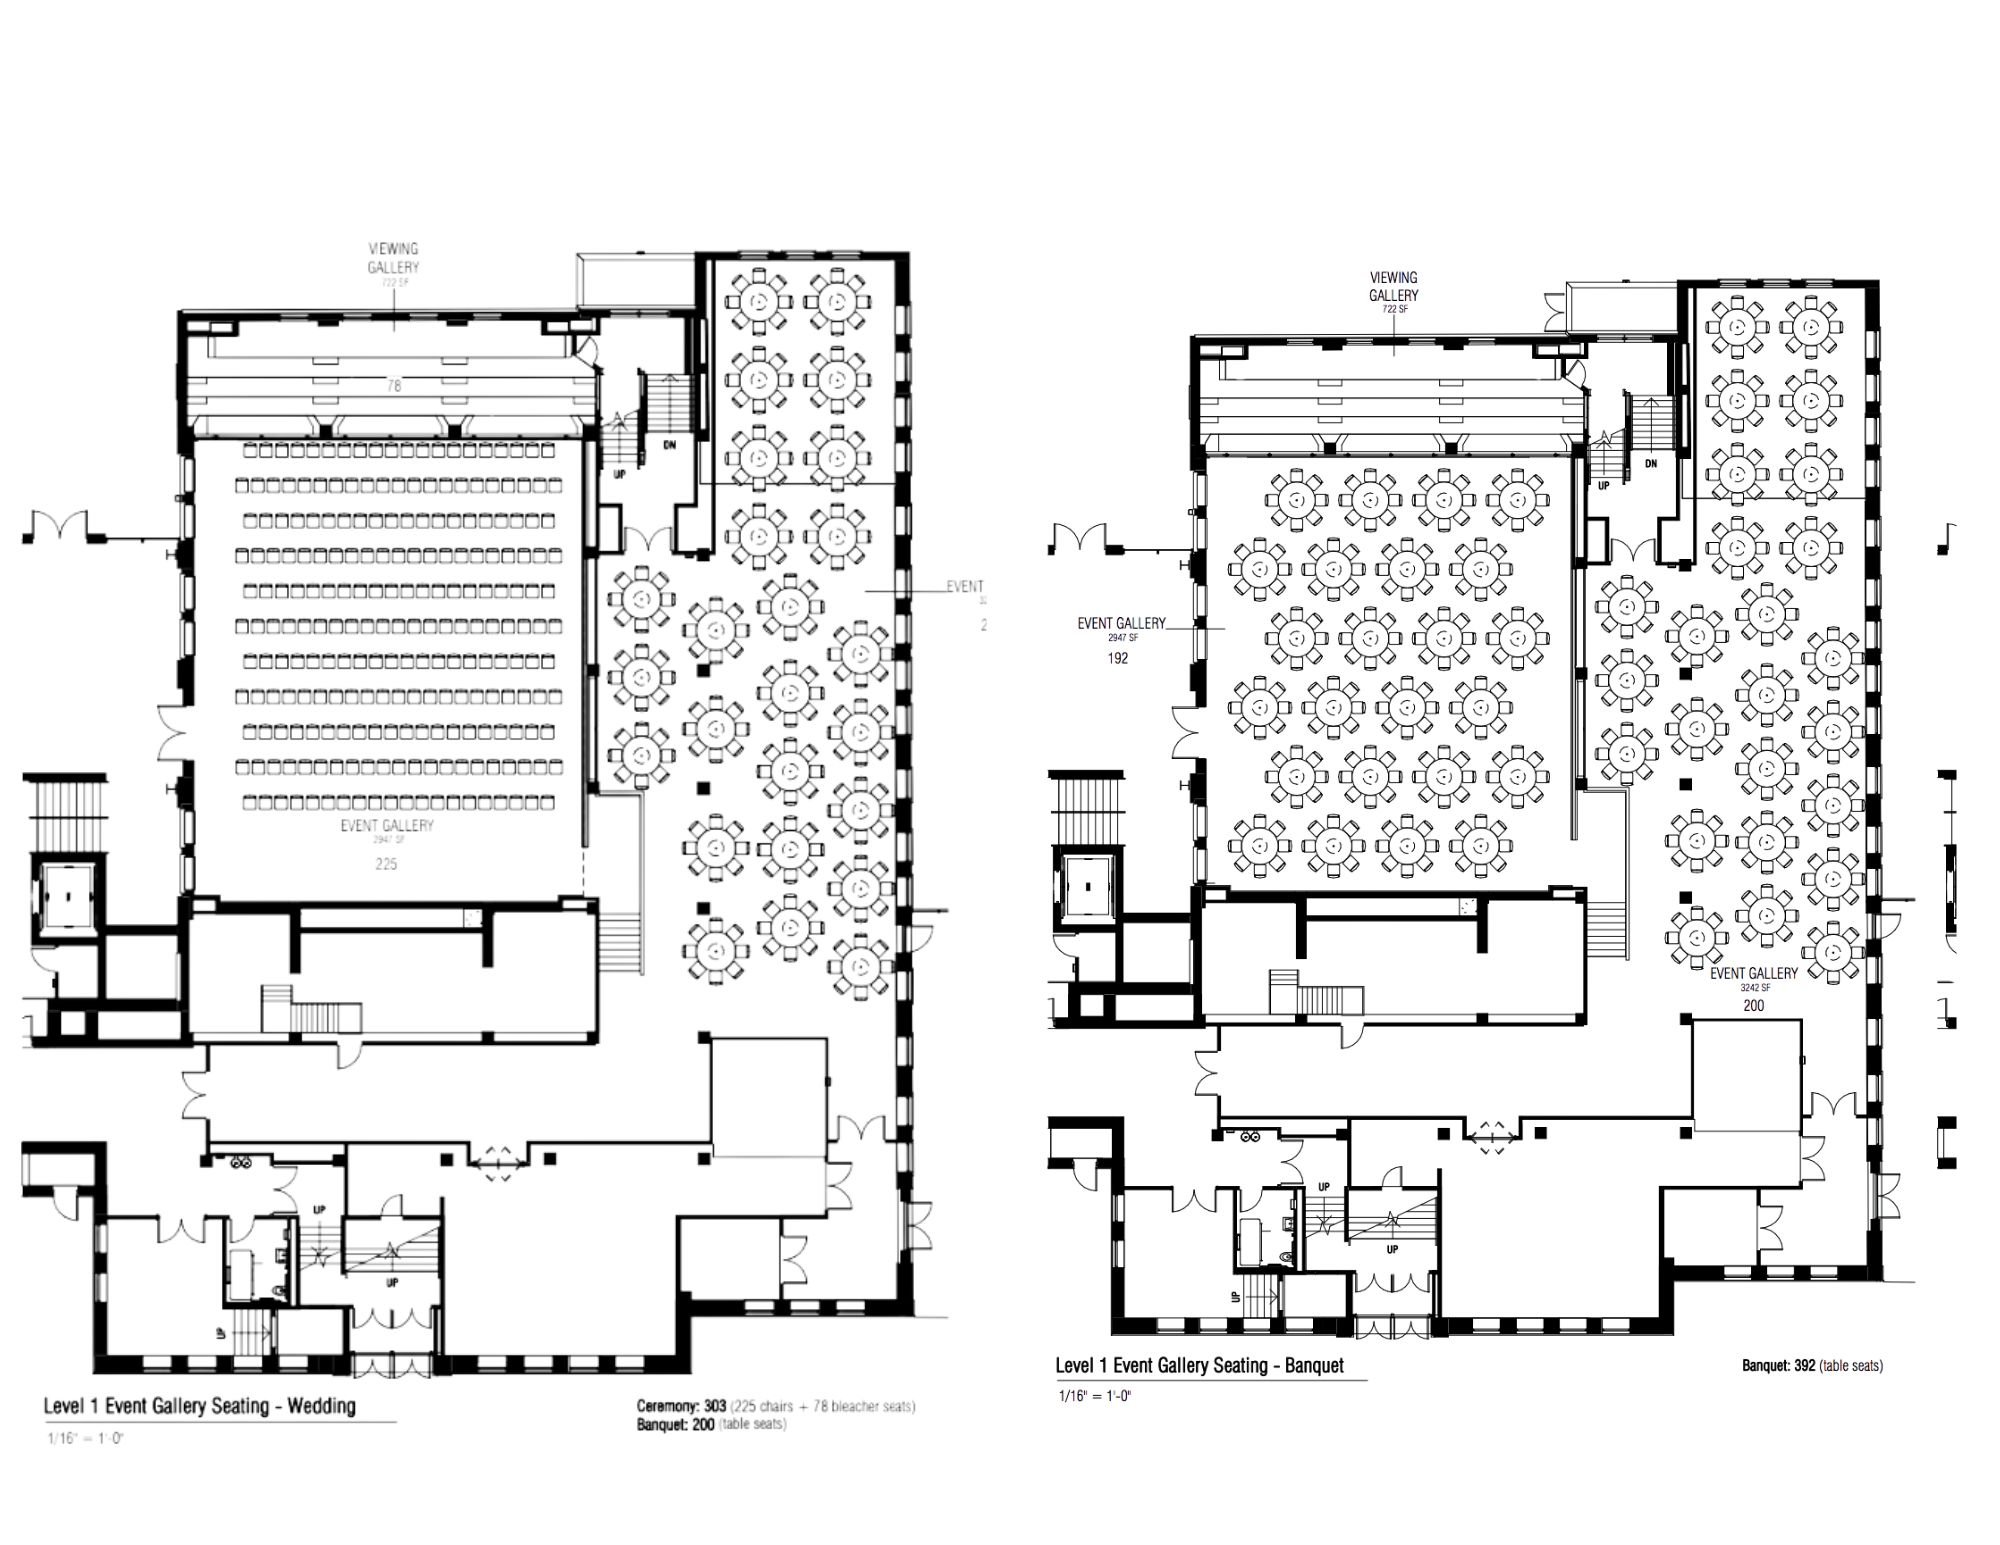
Event Space Capacity
Explore recommended guest capacities based on your preferred event configuration.
| Configuration | Guest Capacity |
|---|---|
| Wedding Ceremony | Up to 300 guests |
| Seated Dinner / Reception | Up to 320 guests |
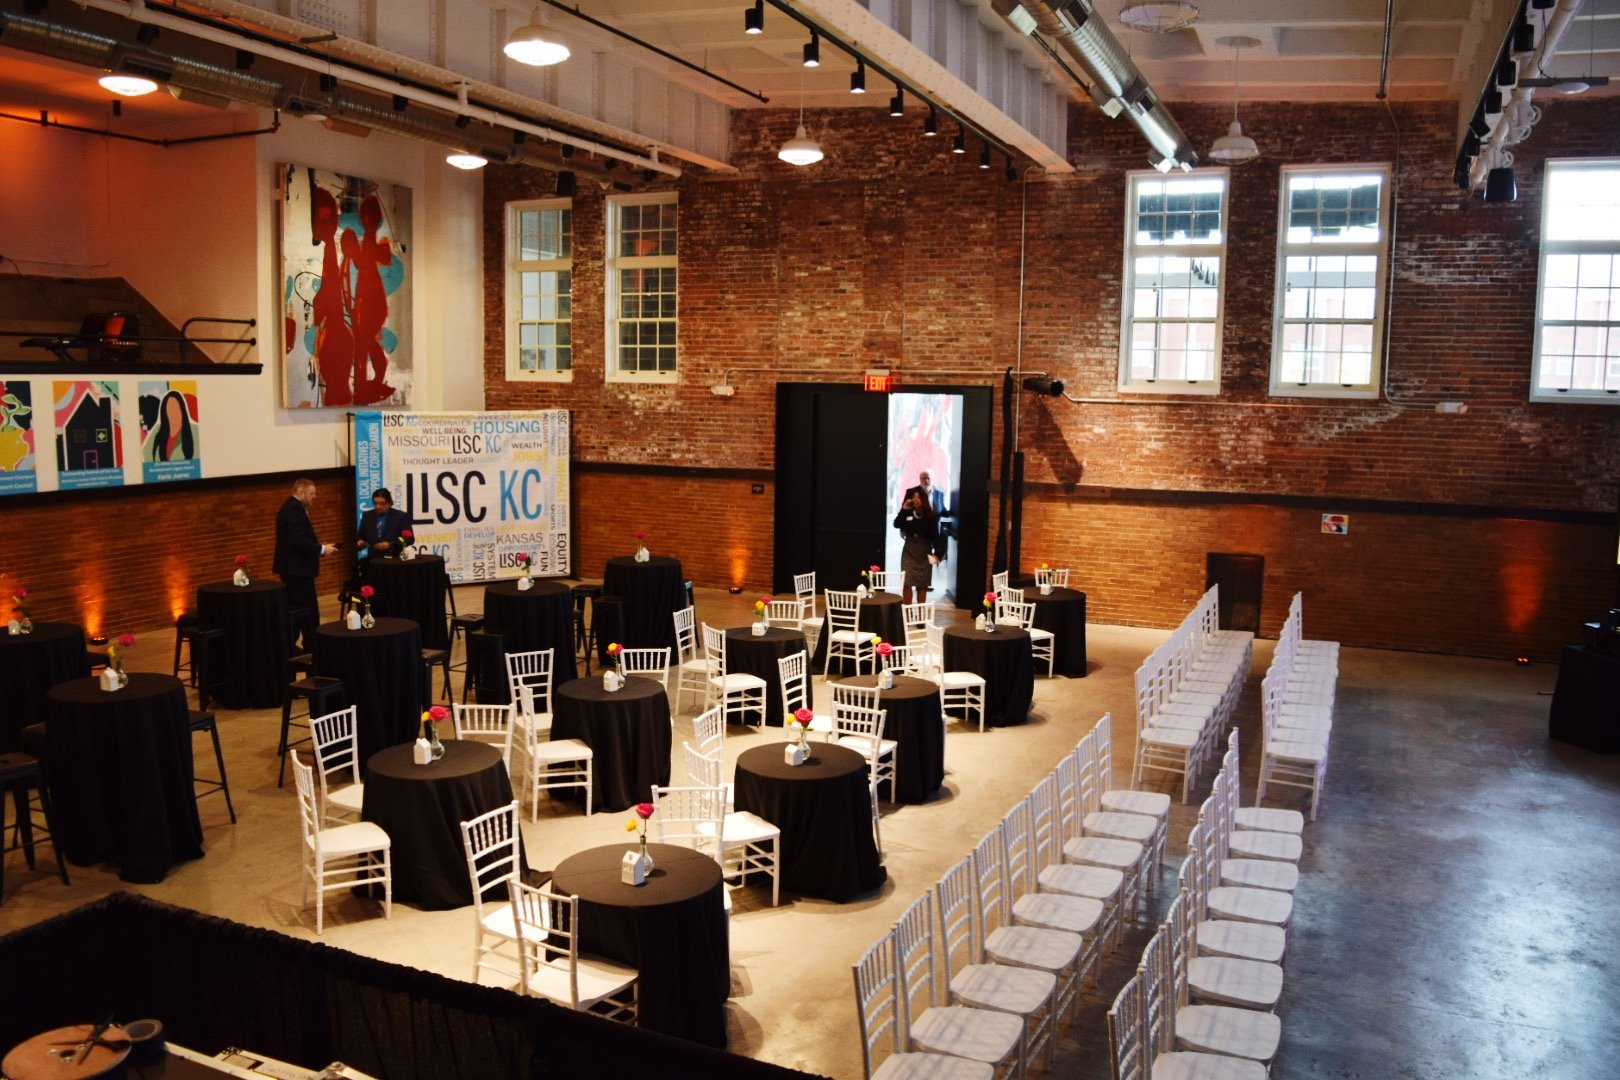
| Cocktail Reception | Up to 400 guests |
| Theater / Auditorium | Up to 400 guests |
| Classroom / Presentation | Up to 300 guests |
Capacities may vary based on event layout, staging, dance floors, audiovisual needs, and other event requirements.
Projector and Microphone (Audio Visual)
Historic Bleacher Seating (Holds 75 Extra Guests)
7 Restrooms in Space
Grand Entrance for Check-in
Elevator Access
Concrete + Exposed Brick
High Ceilings + Open Floor Plan
Two Levels in One Space
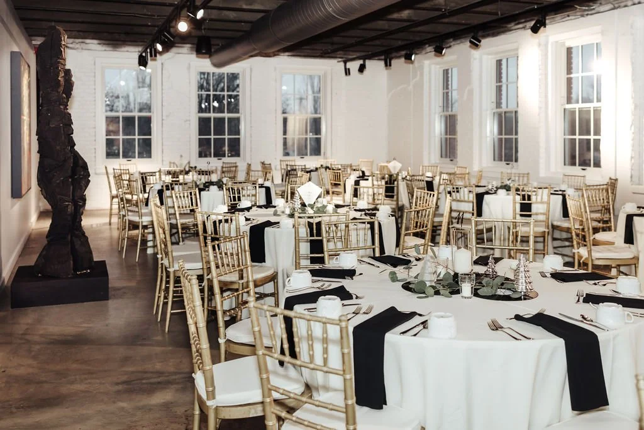
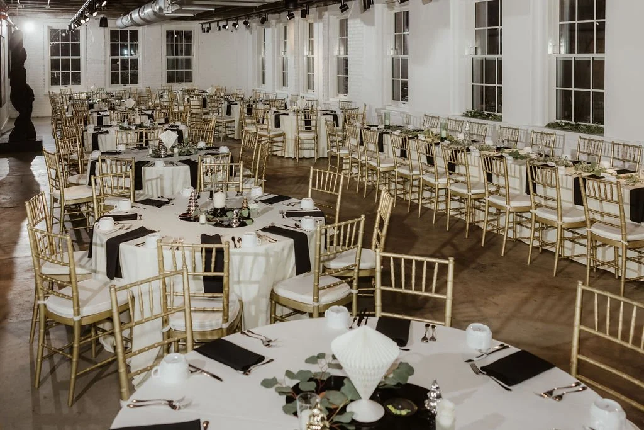
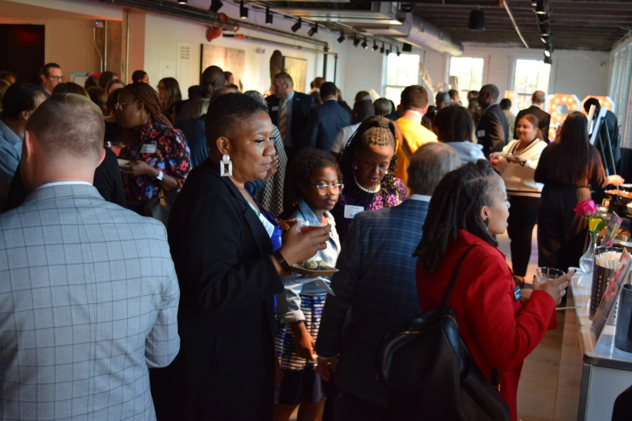
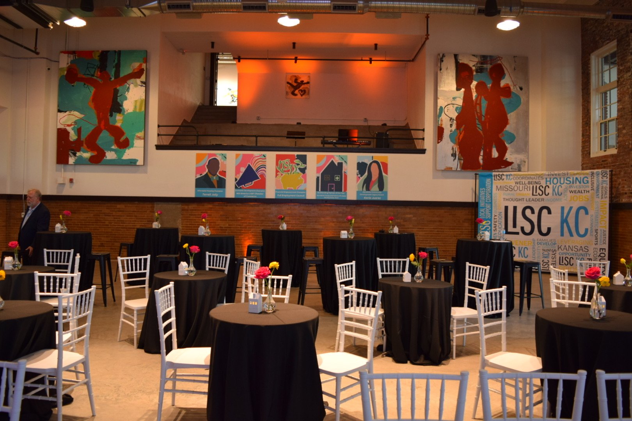
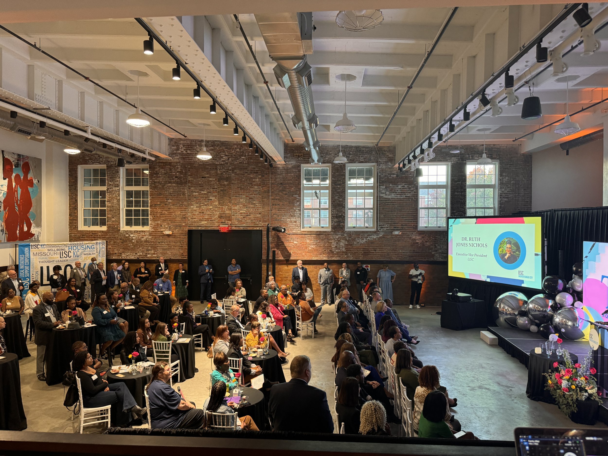
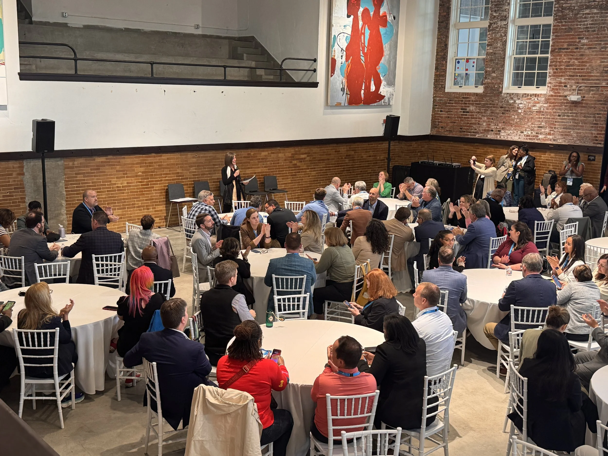



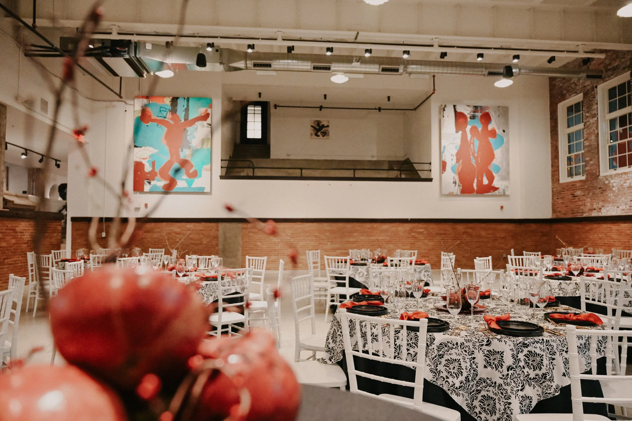
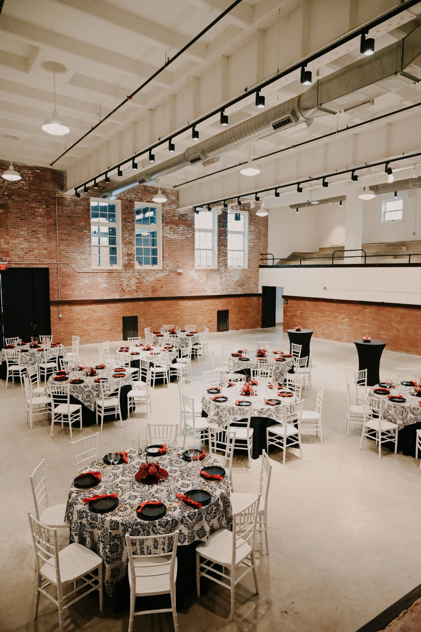
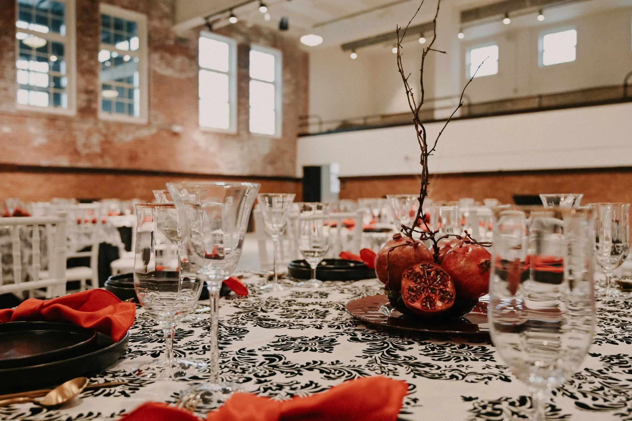
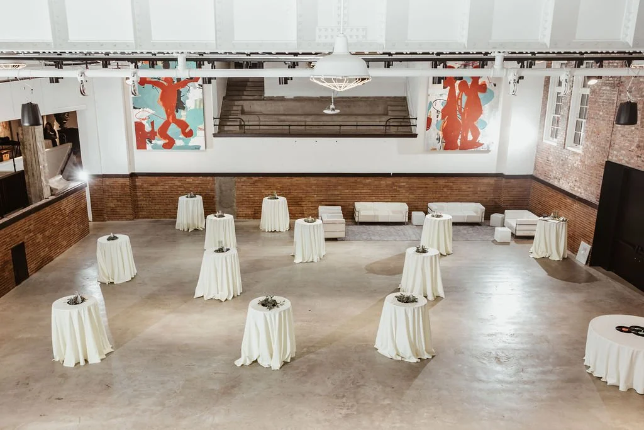
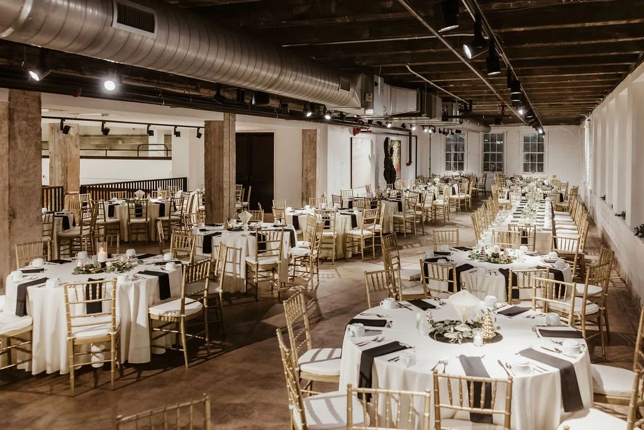
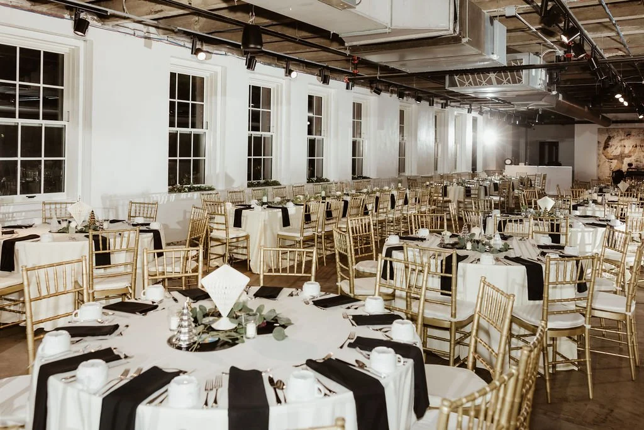
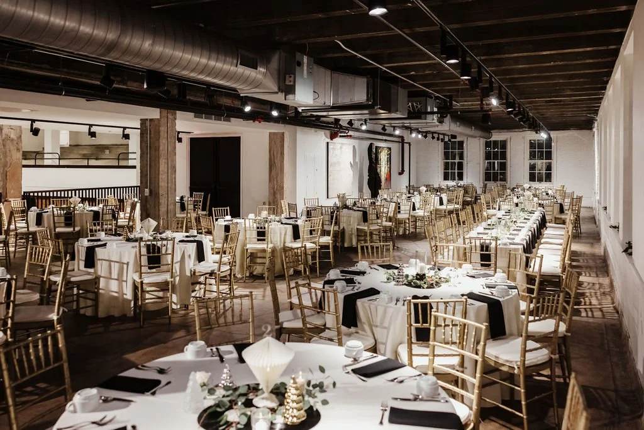
Host up to 350 Banquet Style
400 Cocktail Capacity between Both Levels