TIMEGATE GALLERY
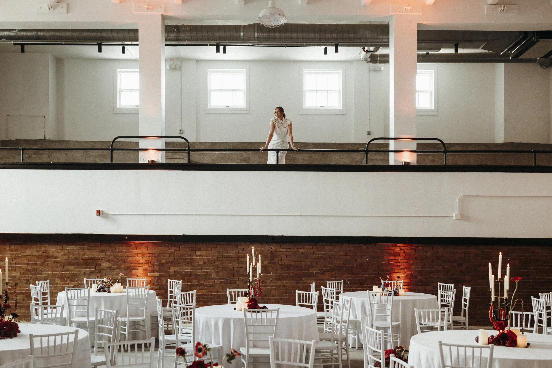
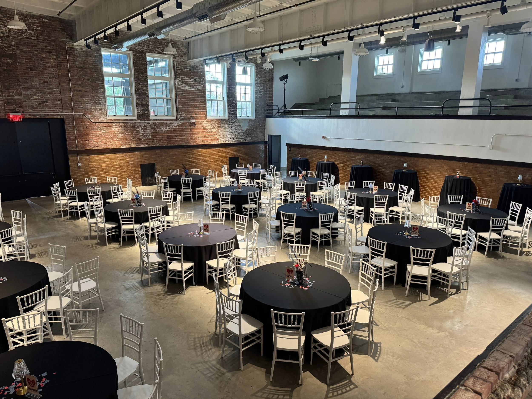
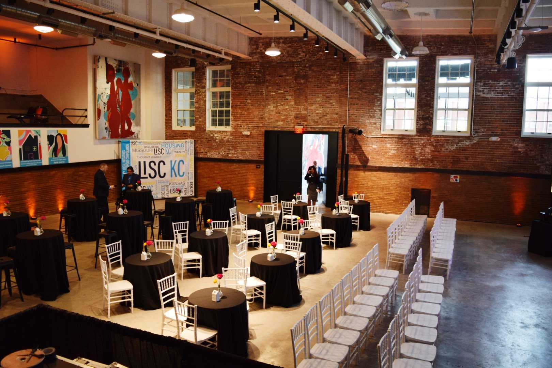
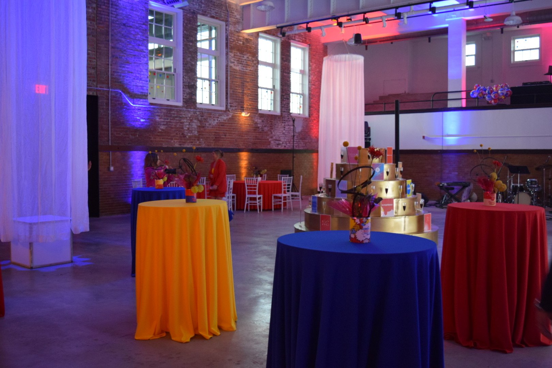
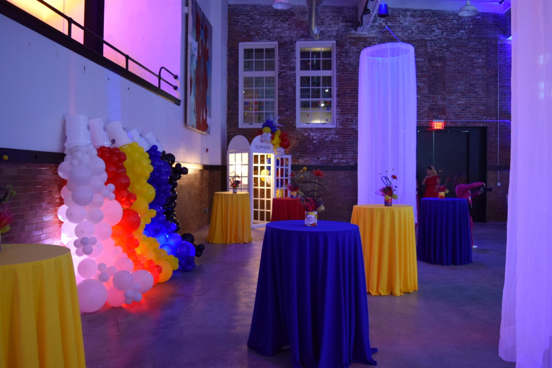
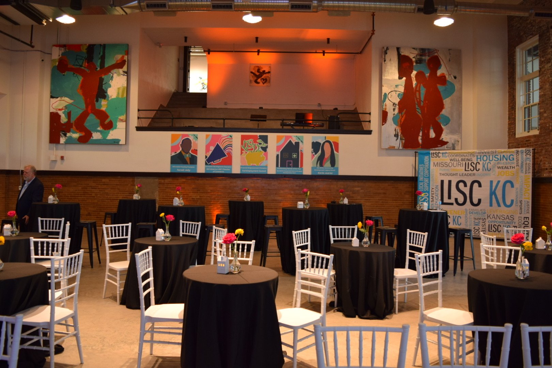
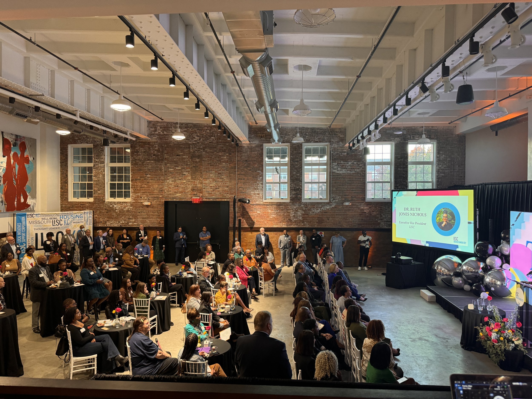
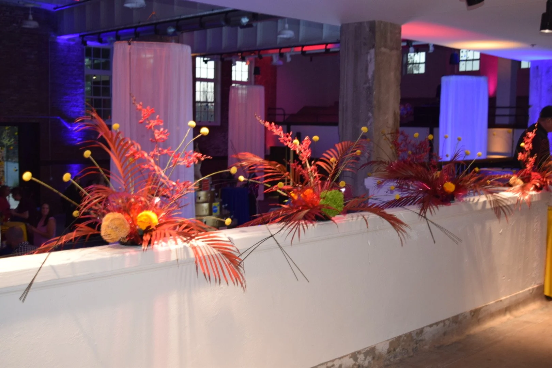
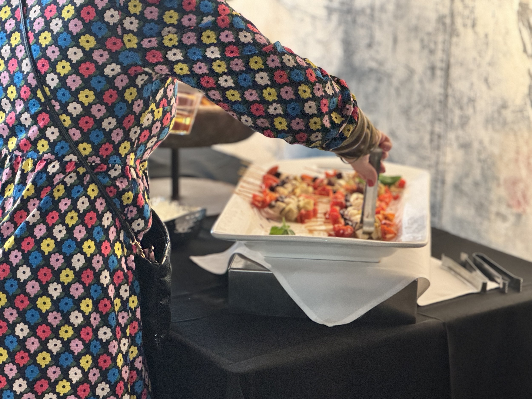
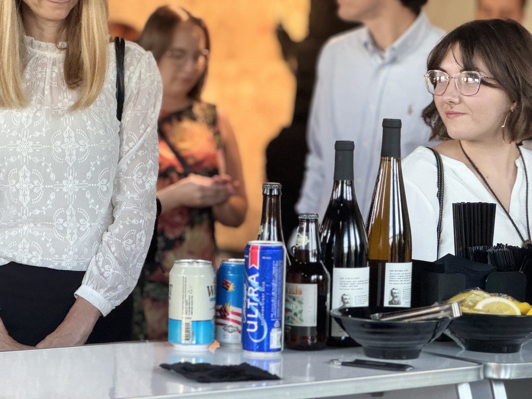

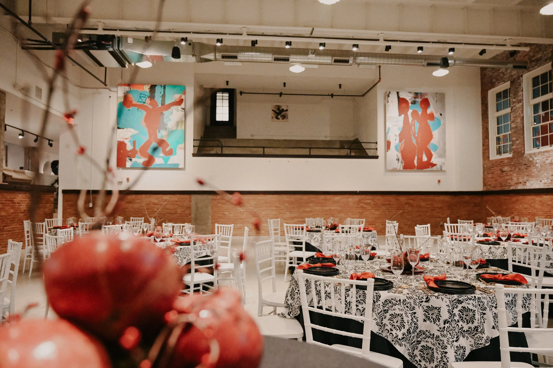
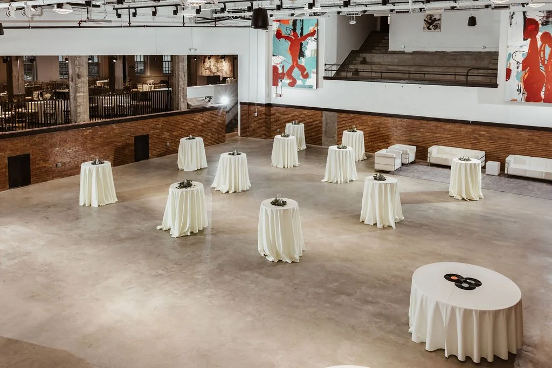
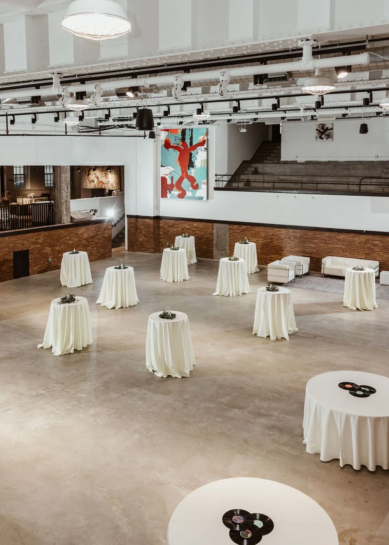
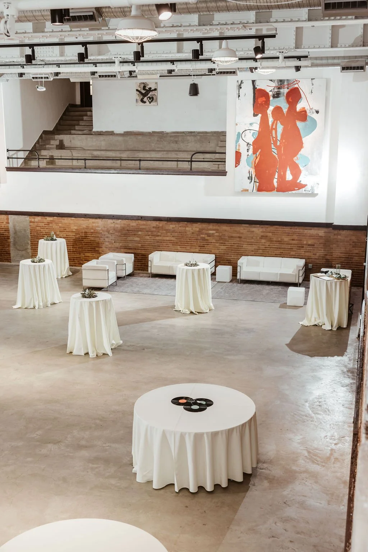
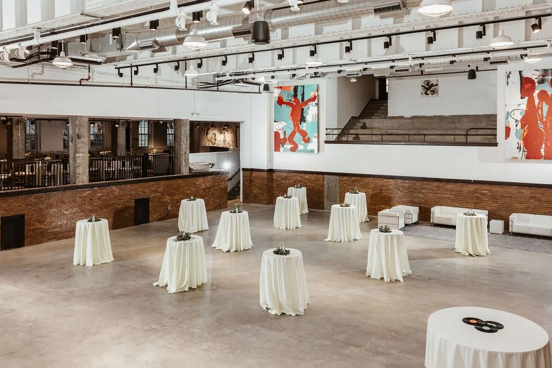
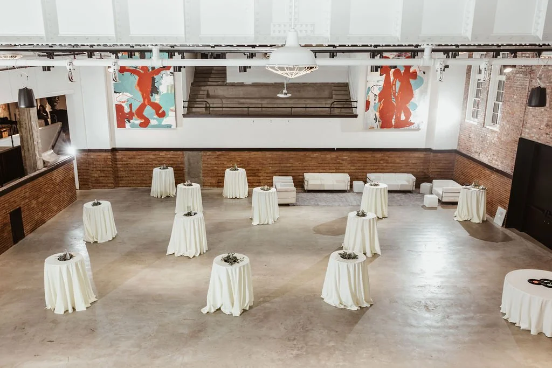

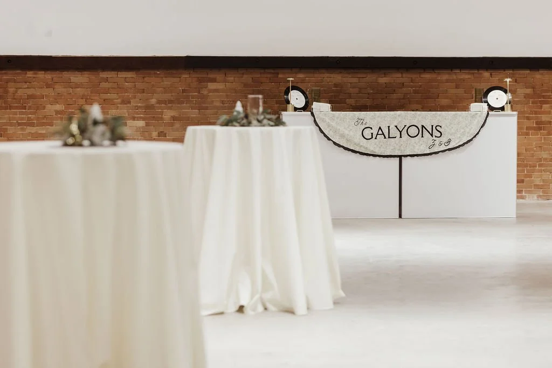
This two leveled event space combines the historical features with an industrial charm while bringing a new, contemporary feel to any style event. This space is most common with Corporate Events, Galas, and larger productions!
EVENT SPACE HIGHLIGHTS
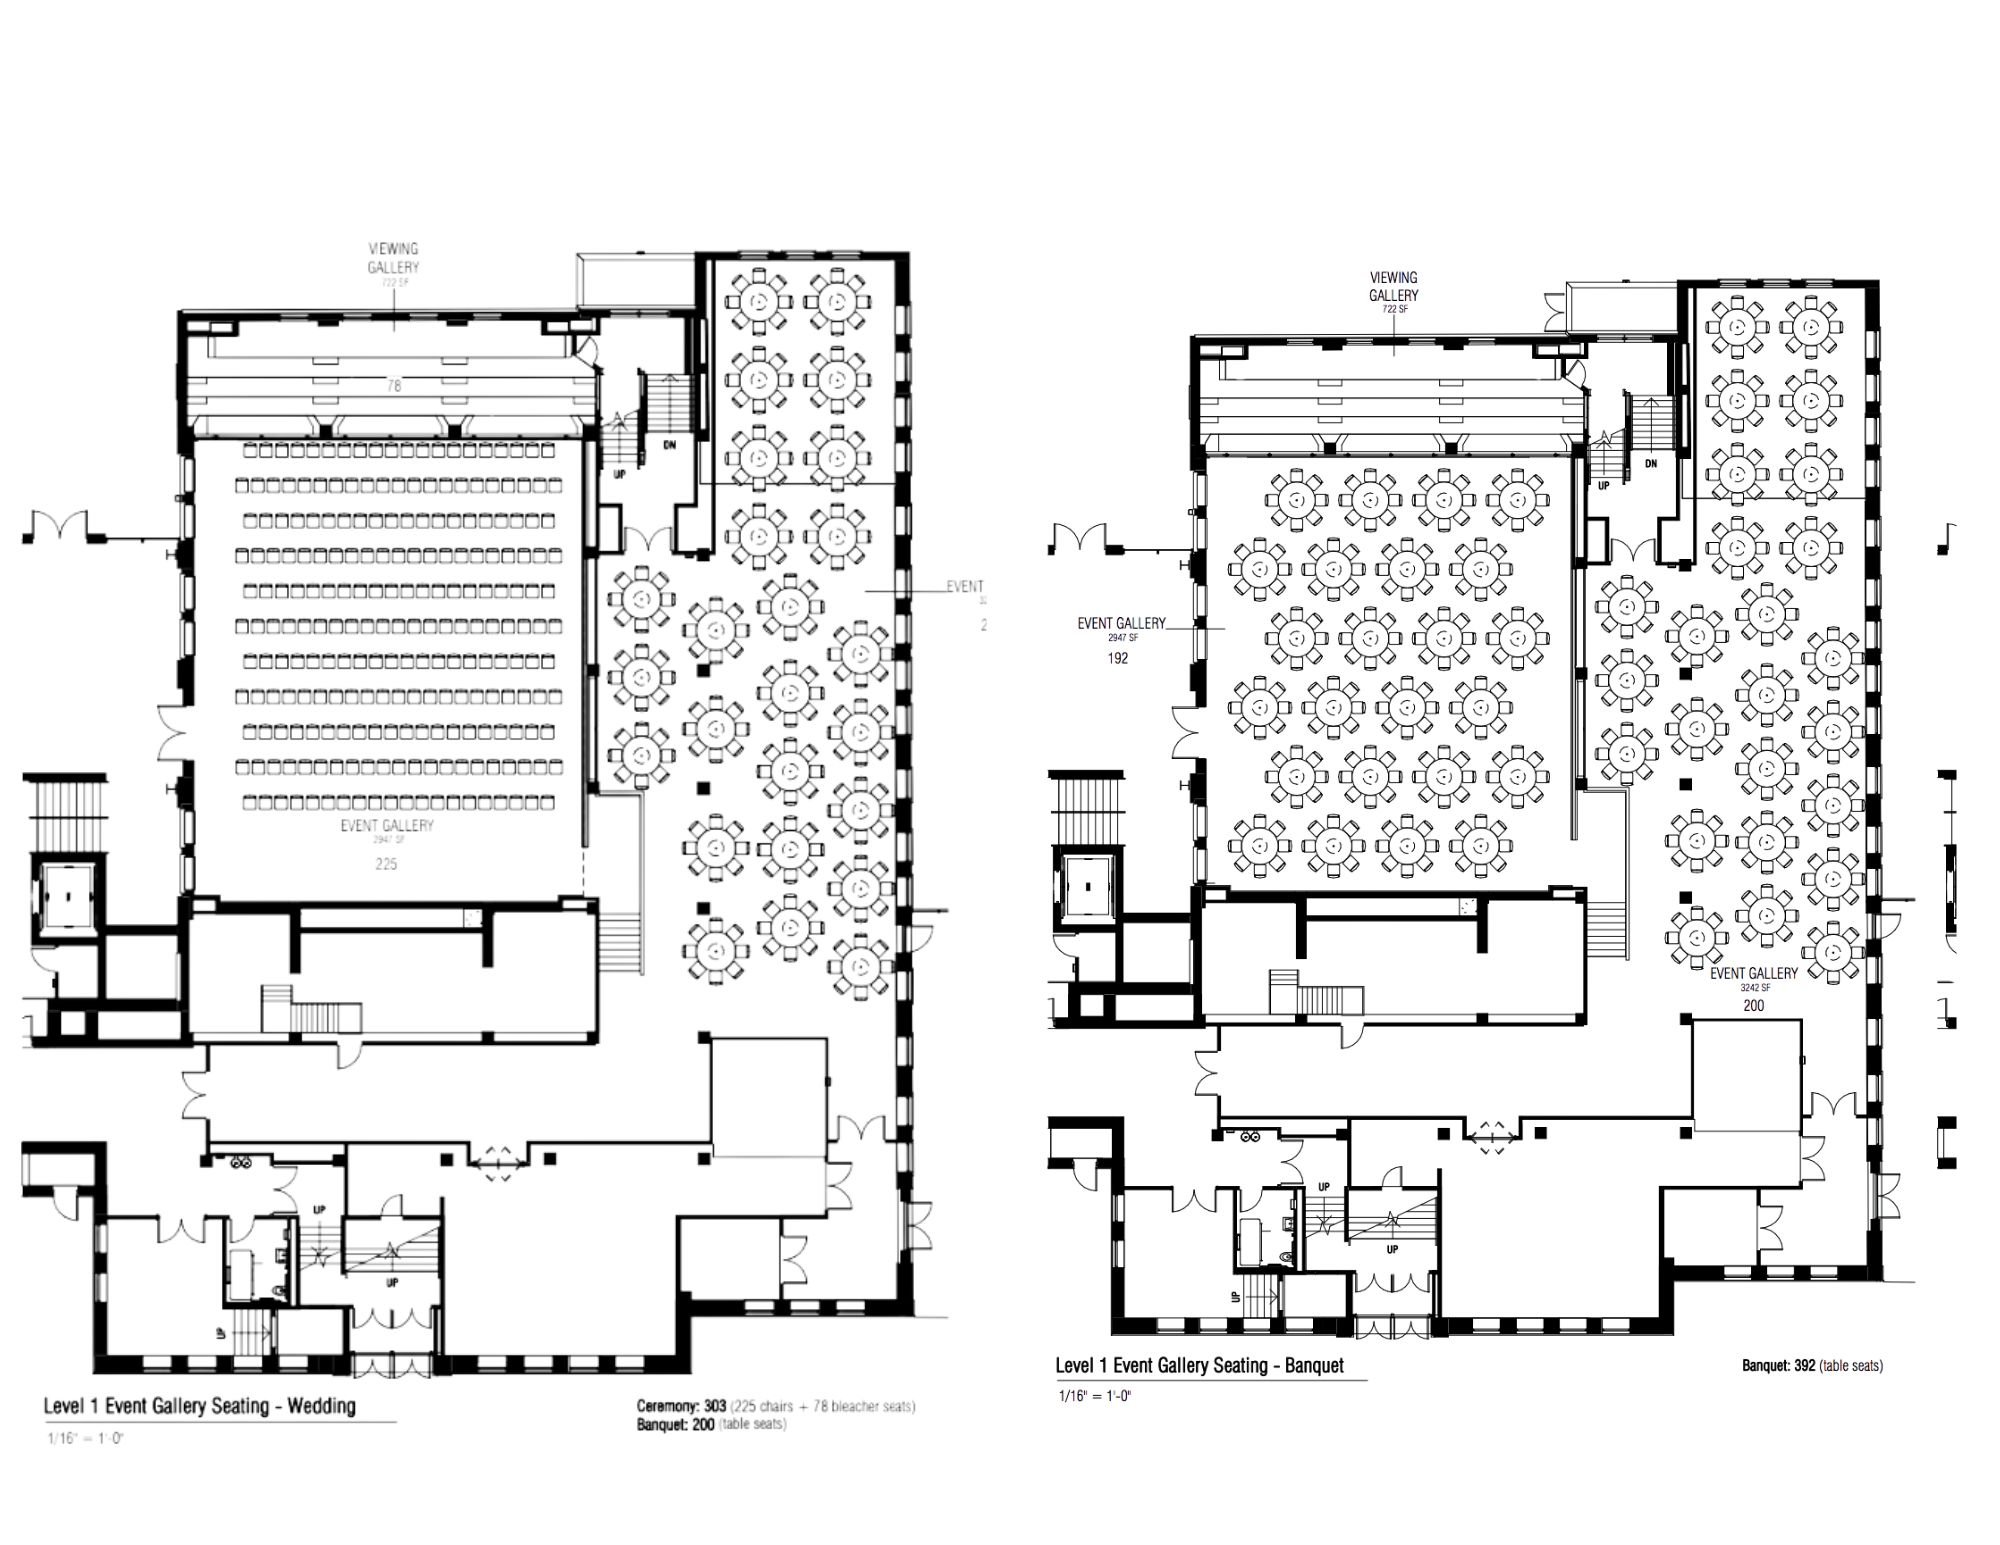
350 Max Banquet Seating Capacity
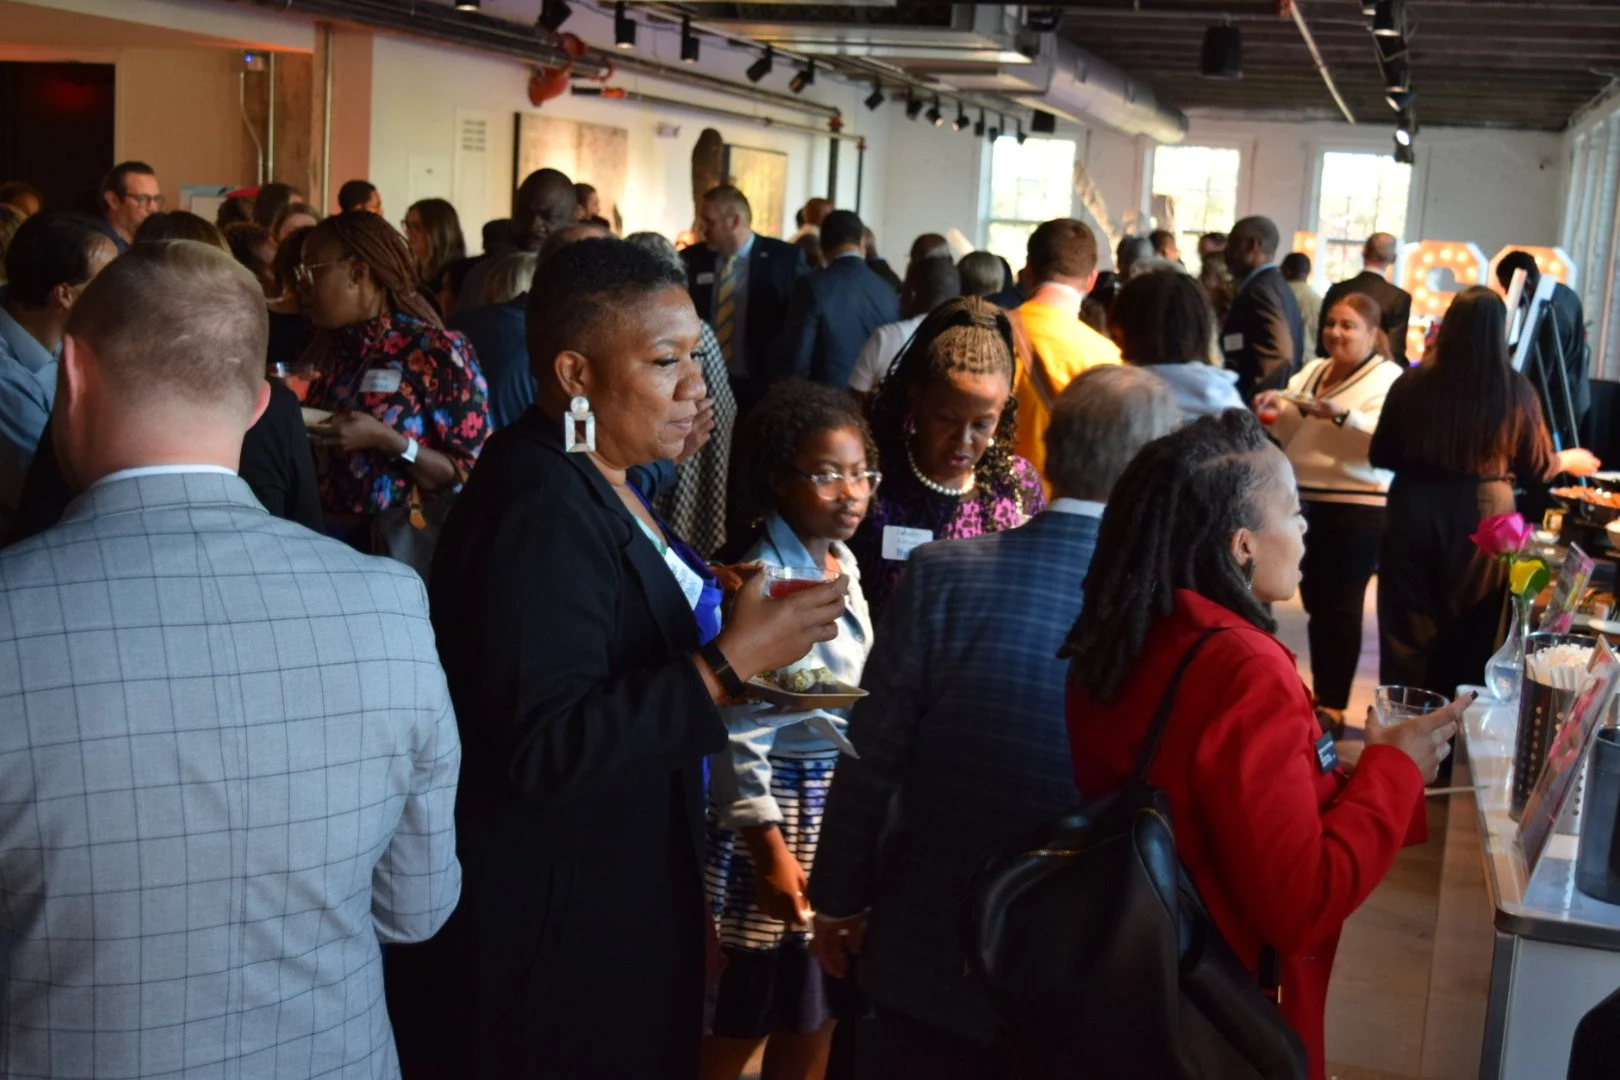
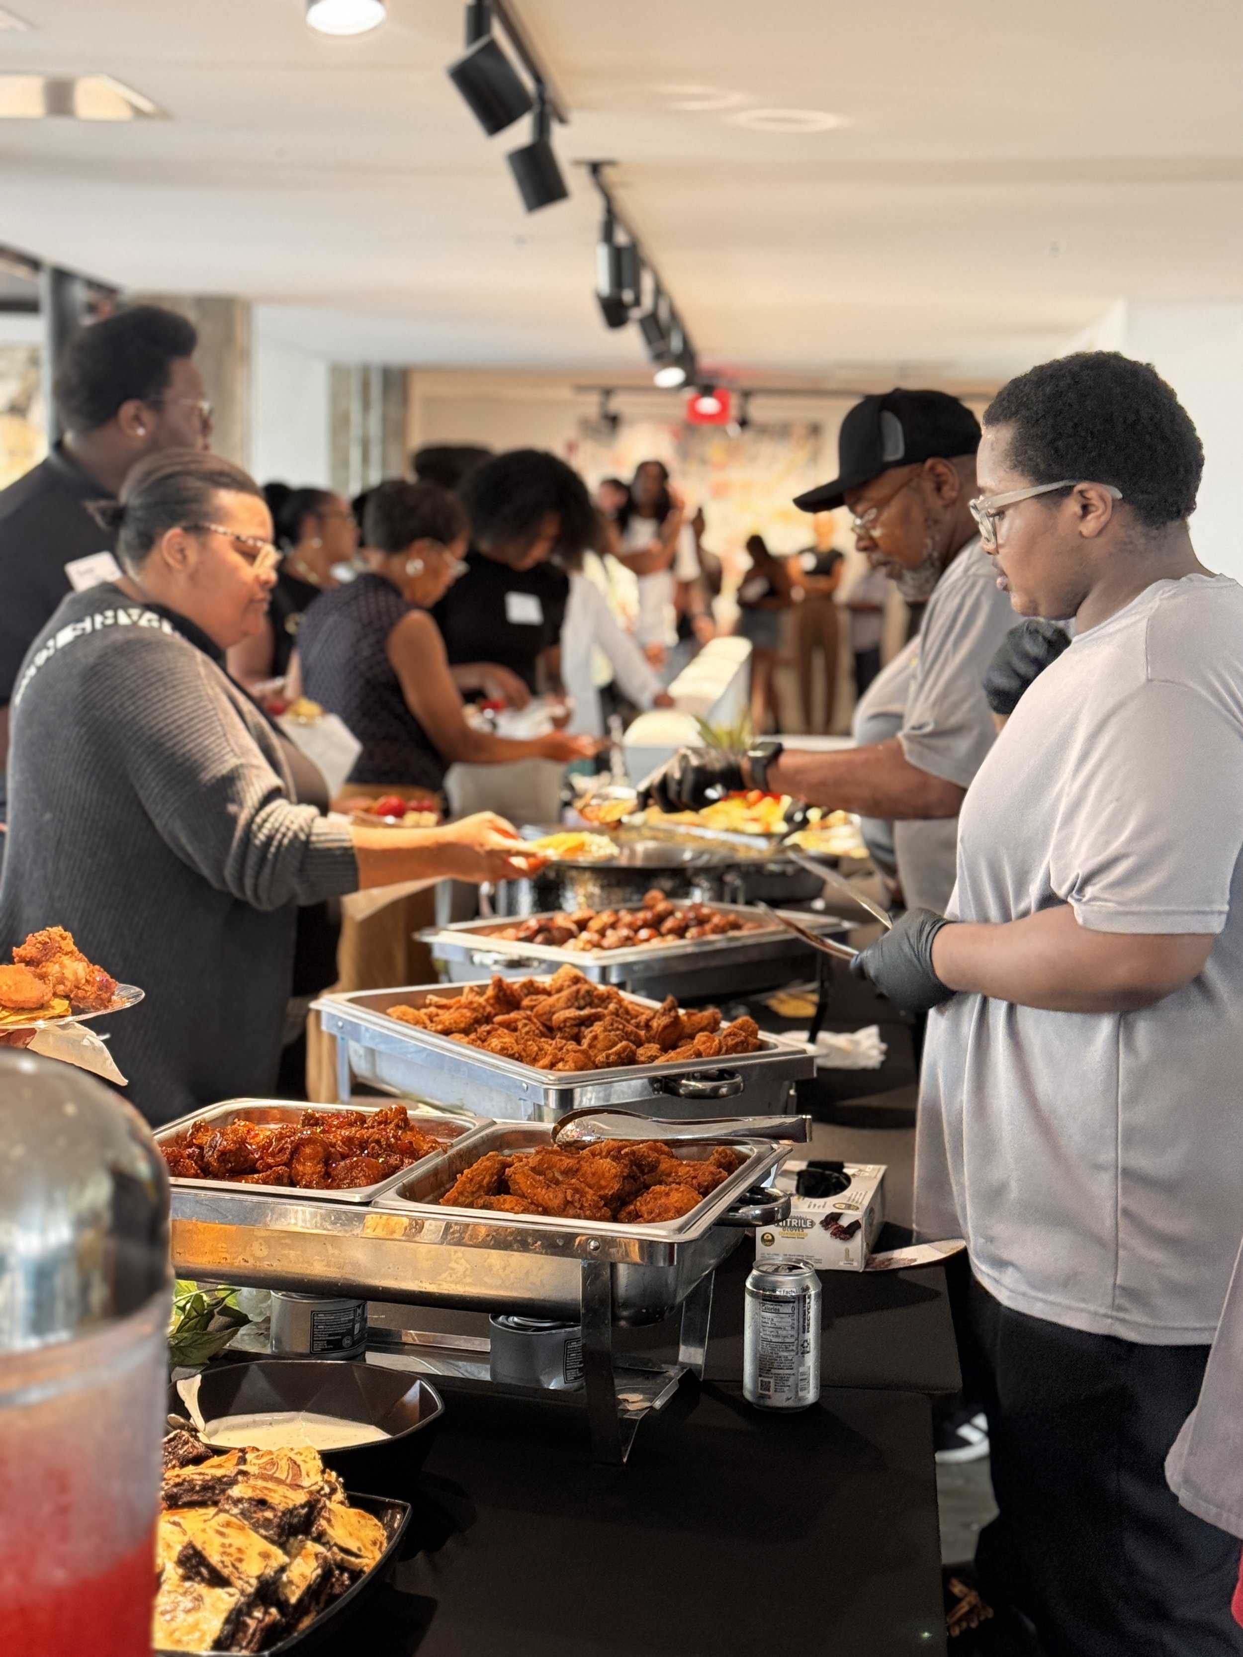
450 Cocktail Capacity
7 Restrooms in Space
Grand Entrance for Check-in
Elevator Access
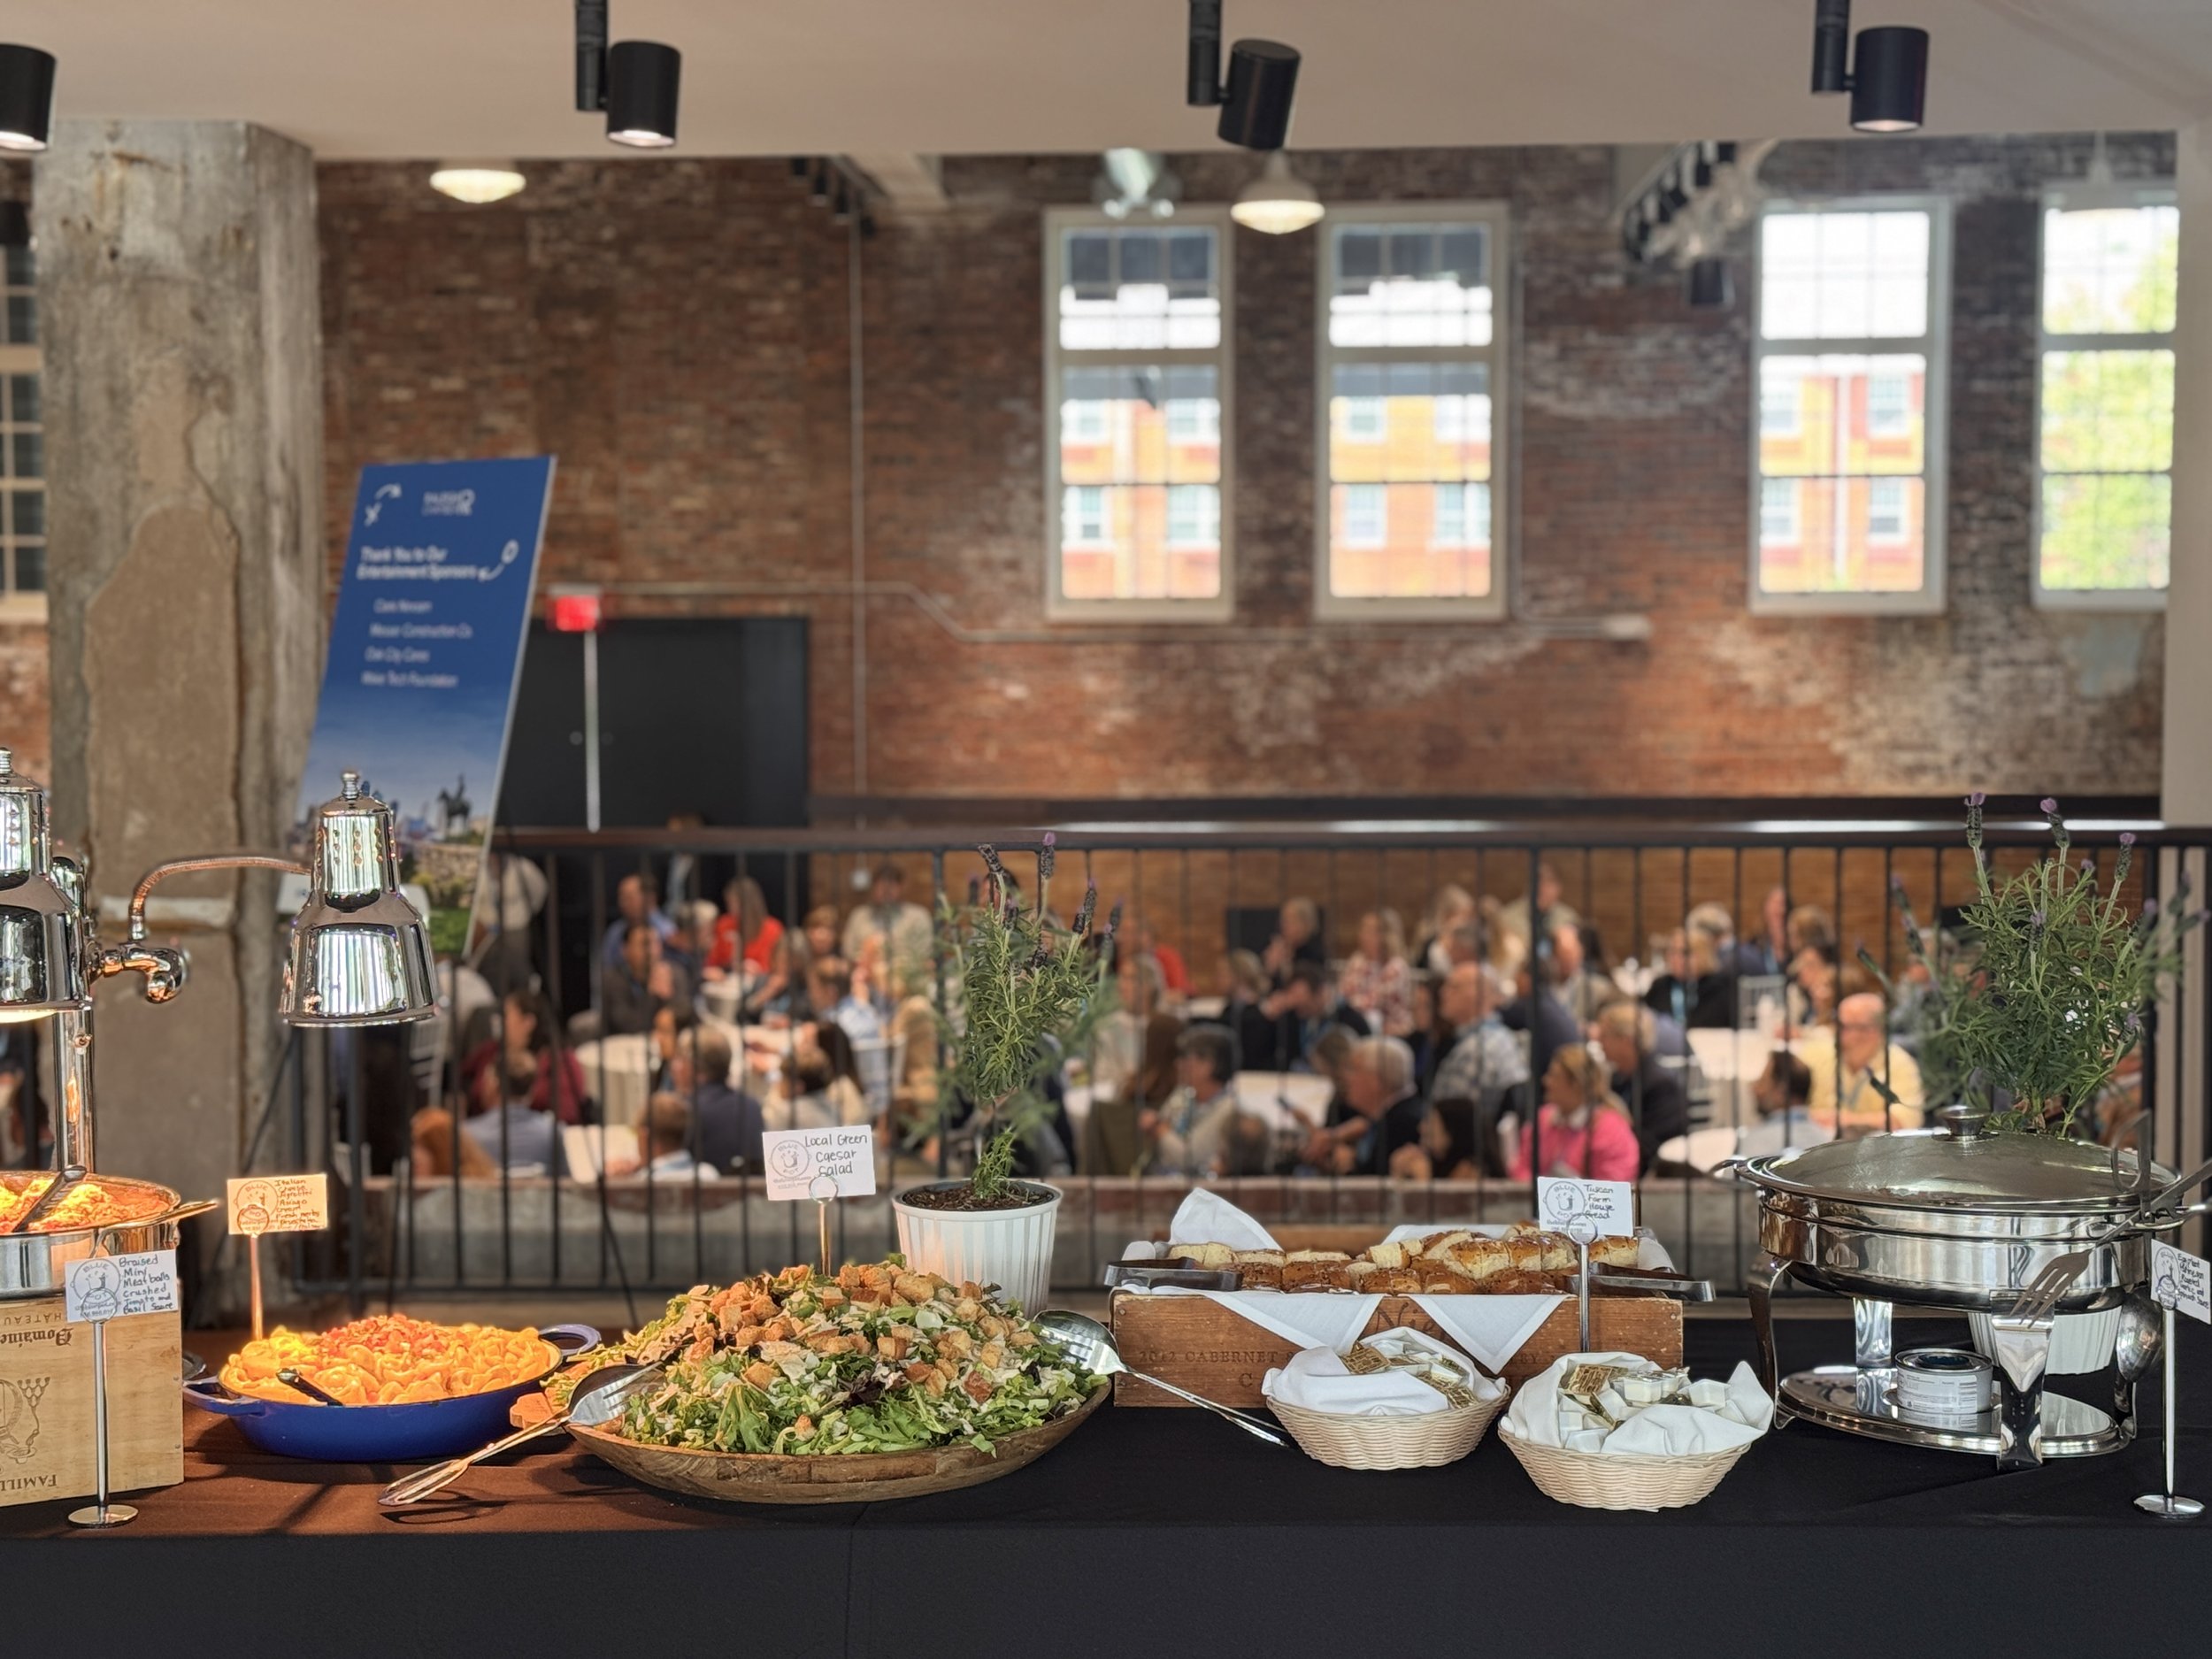
Concrete + Exposed Brick
High Ceilings + Open Floor Plan
Two Levels in One Space
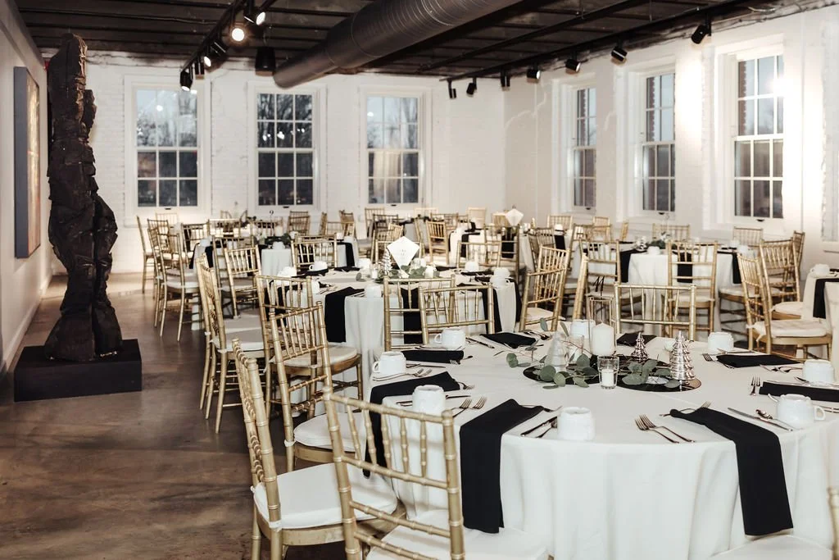
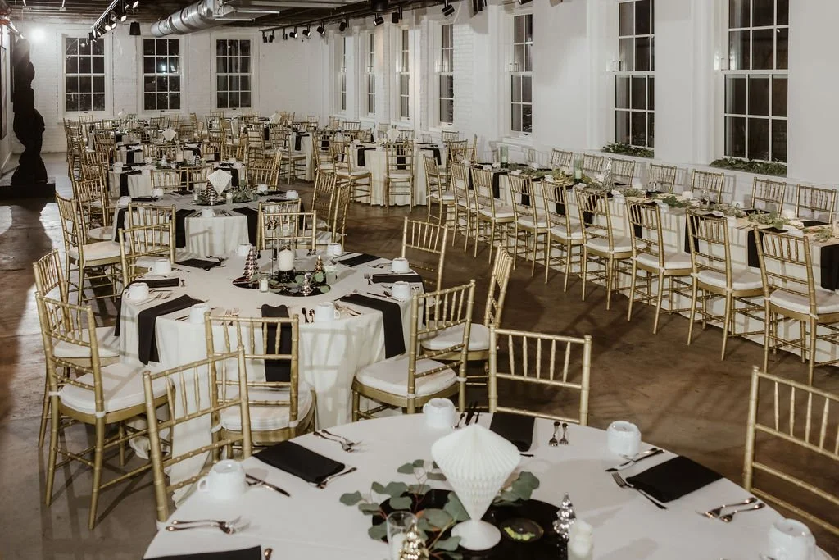
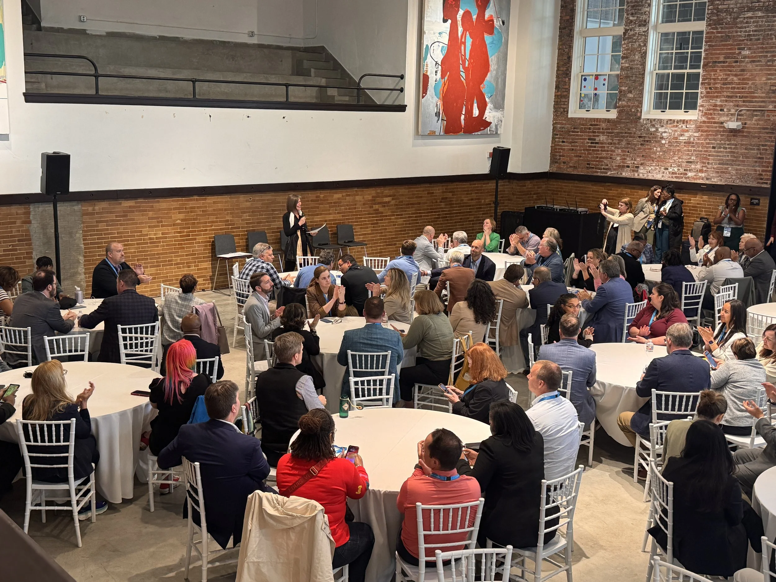
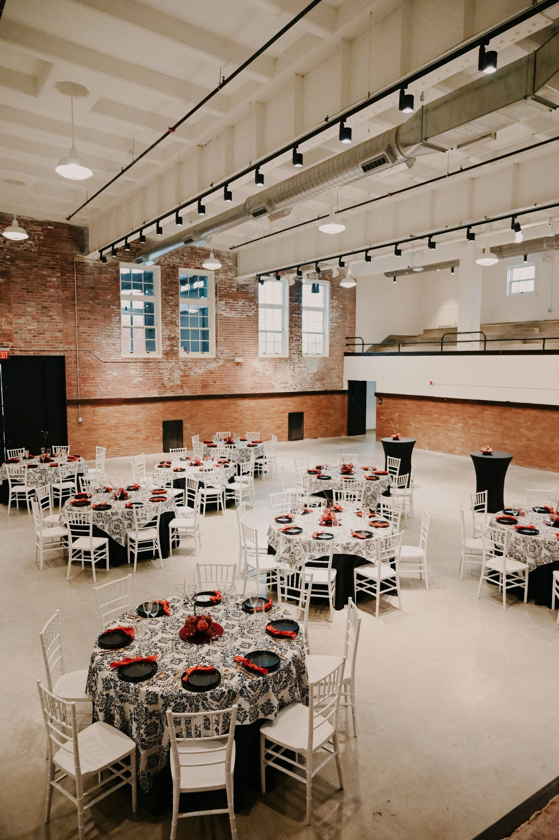
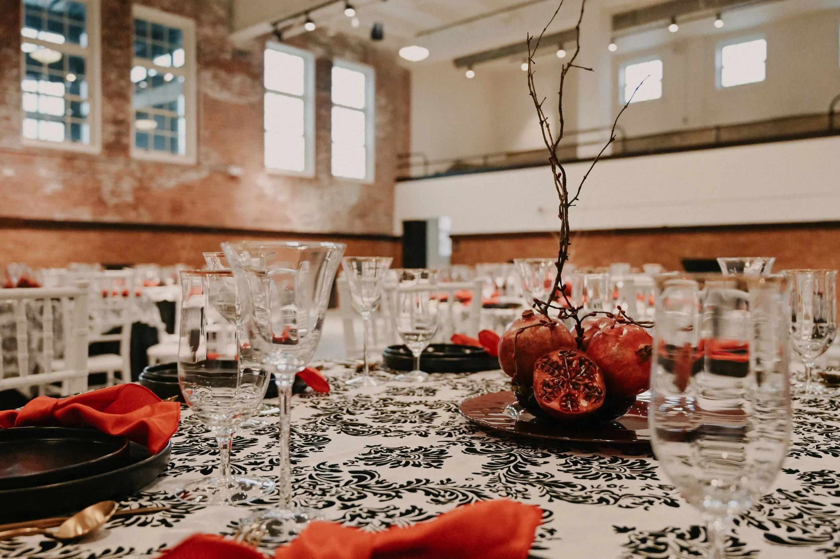
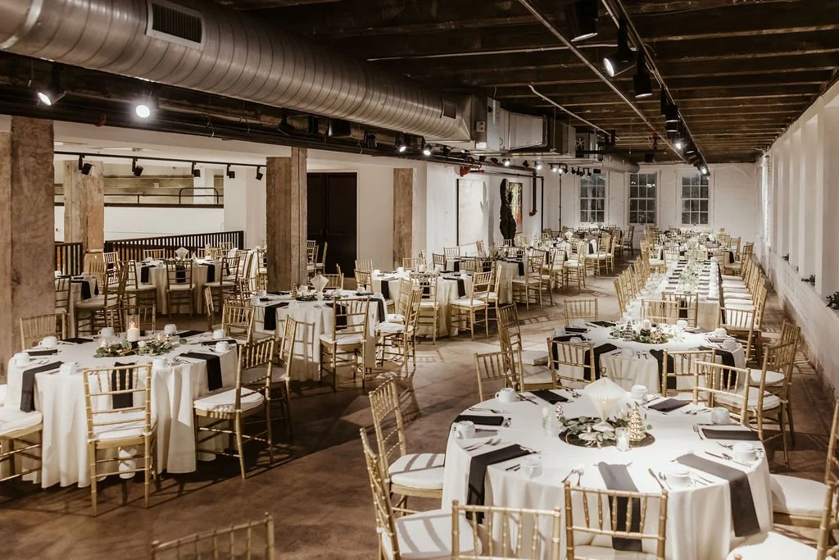
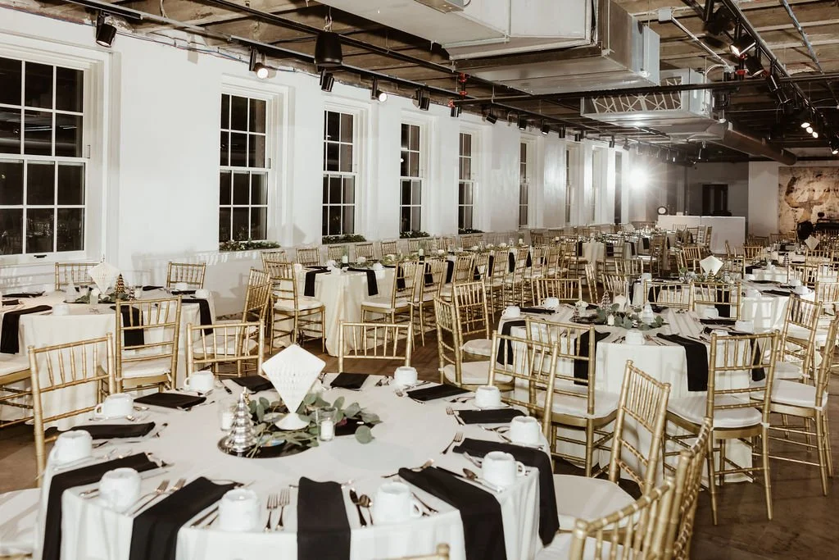
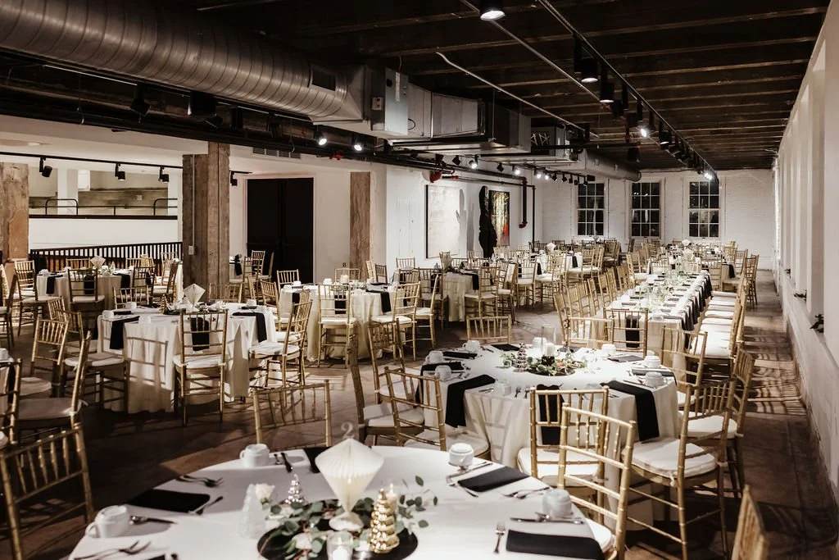
Host up to 350 Banquet Style
400 Cocktail Capacity between Both Levels